Replacement windows for period homes in Tunbridge Wells
How to keep the look of a Regency, Victorian or Edwardian house when the old windows go.
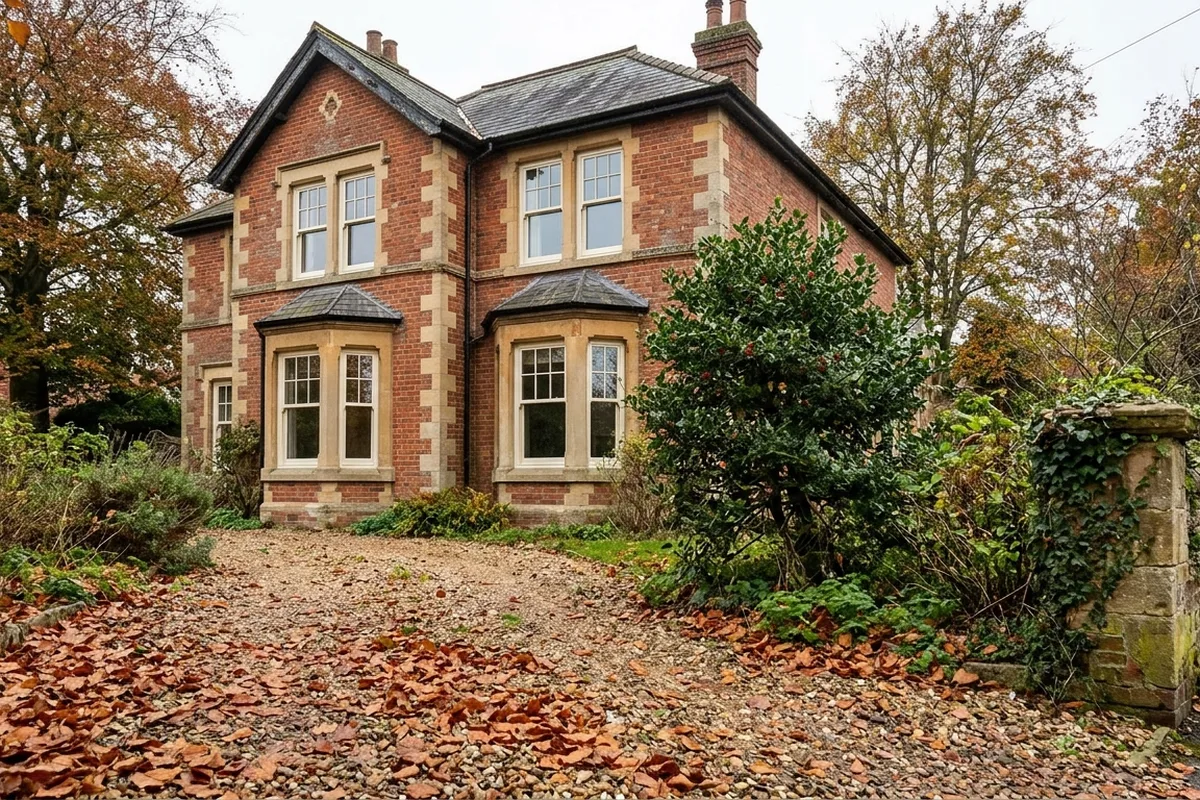
A Victorian villa with flush casements that sit in the frame like the timber they replaced.
What counts as a period home here
In most towns "period" means Victorian. In Tunbridge Wells it covers three hundred years. The earliest houses date from the spa's first boom in the 1680s, when Mount Sion was laid out in small plots above the Pantiles. Then came the Regency and early Victorian estates: Decimus Burton's Calverley Park from 1828, Camden Park from about 1853 and St James in the 1850s. The railway from Tonbridge arrived in 1845 and the town kept building for the next sixty years, finishing with the red-brick Edwardian roads of Madeira Park and Warwick Park.
That gives you a mix that changes from street to street. Stucco and sash on one road, tile-hanging and small-paned casements on the next, and Tunbridge Wells sandstone in walls and sills throughout.
Getting the look right without timber
For a house that isn't listed, the national rules let you replace windows without planning permission as long as the new ones look similar to the existing ones. In practice that means paying attention to four things:
The pattern of panes. Many Victorian sashes in Camden Park and St James were built with plain panes and no bars. Edwardian casements usually had small panes in the top light only. Copy what the house had, not a generic "Georgian" grid.
Flush or stepped. Old casements close flush with the frame. A standard uPVC casement steps out. A flush uPVC casement does not, and that difference is what people notice from the pavement.
Frame depth and colour. Cream, off-white and soft greys sit better against stucco and tile-hanging than bright white. Woodgrain finishes help on sashes.
The opening. Sandstone sills and brick arches are checked at the survey. Rotten sills and cracked arches are priced then, after the surveyor has seen them.
Where a house had its glazing bars taken out
A common Tunbridge Wells story is a Georgian or early Victorian house whose windows were "modernised" in the nineteenth century. The listing for one house on Mount Sion records small bay windows that lost their glazing bars. Replacing those windows is the chance to put the bars back, which usually improves the front more than any choice of material.
Which product, for which house
Victorian sash fronts: sliding sash windows, usually uPVC in a heritage colour or woodgrain.
Victorian backs, cottages and Edwardian houses: flush casements.
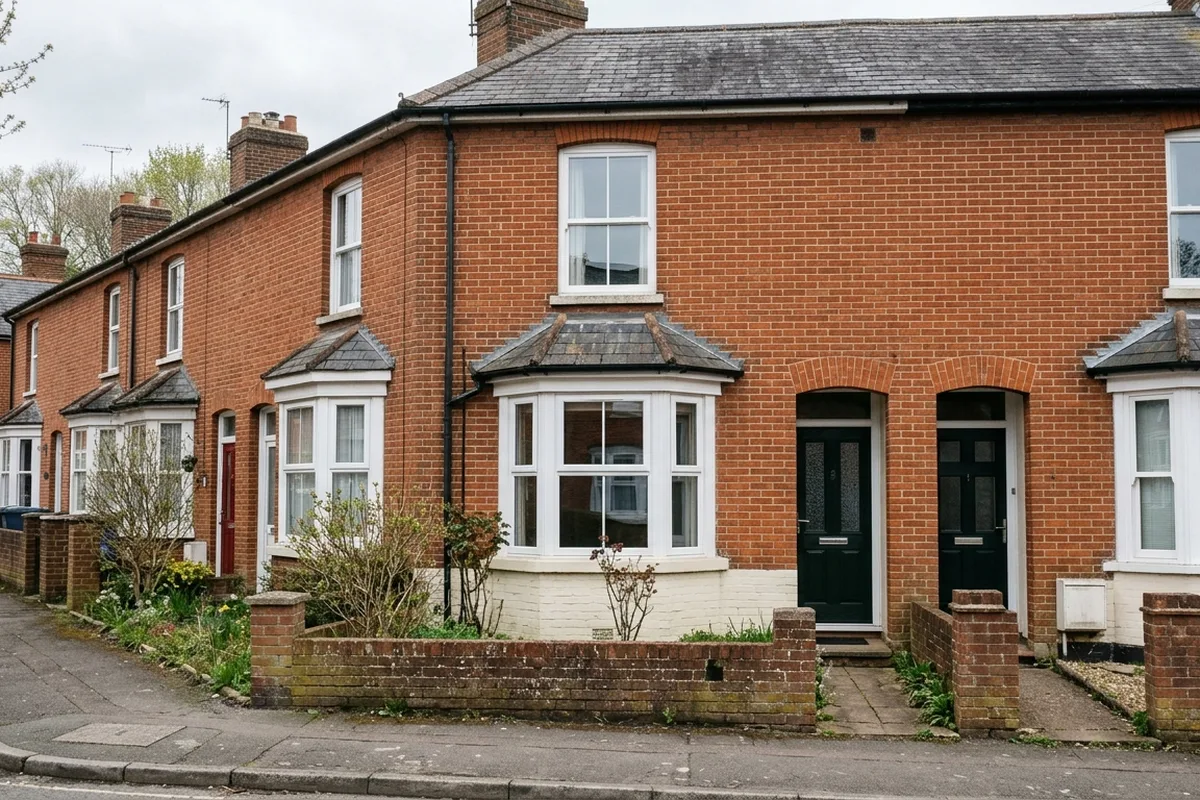
Bay fronts on terraces: a flush casement bay, as in the example below.
Listed houses: timber, or secondary glazing on the inside. See permission.
An example from Southborough
Illustrative example of a typical job · Southborough
A front bay and a new front door in High Brooms
A red-brick terraced house in High Brooms, Southborough, with a three-sided canted bay on the ground floor and a front door straight onto a short path.
uPVC flush casement canted bay, three units, about 2000 by 1400 mm overall
Composite front door, about 920 by 2100 mm, with a small glazed panel
Bay support and the sill are checked at the survey and priced then if needed
Typically £5,600 to £9,450, supplied and fitted, including VAT
Doing the bay and the door together means one visit and one set of making good on the front wall.