Composite front doors for terraces, French doors for later houses, and bifolds or sliders for extensions.
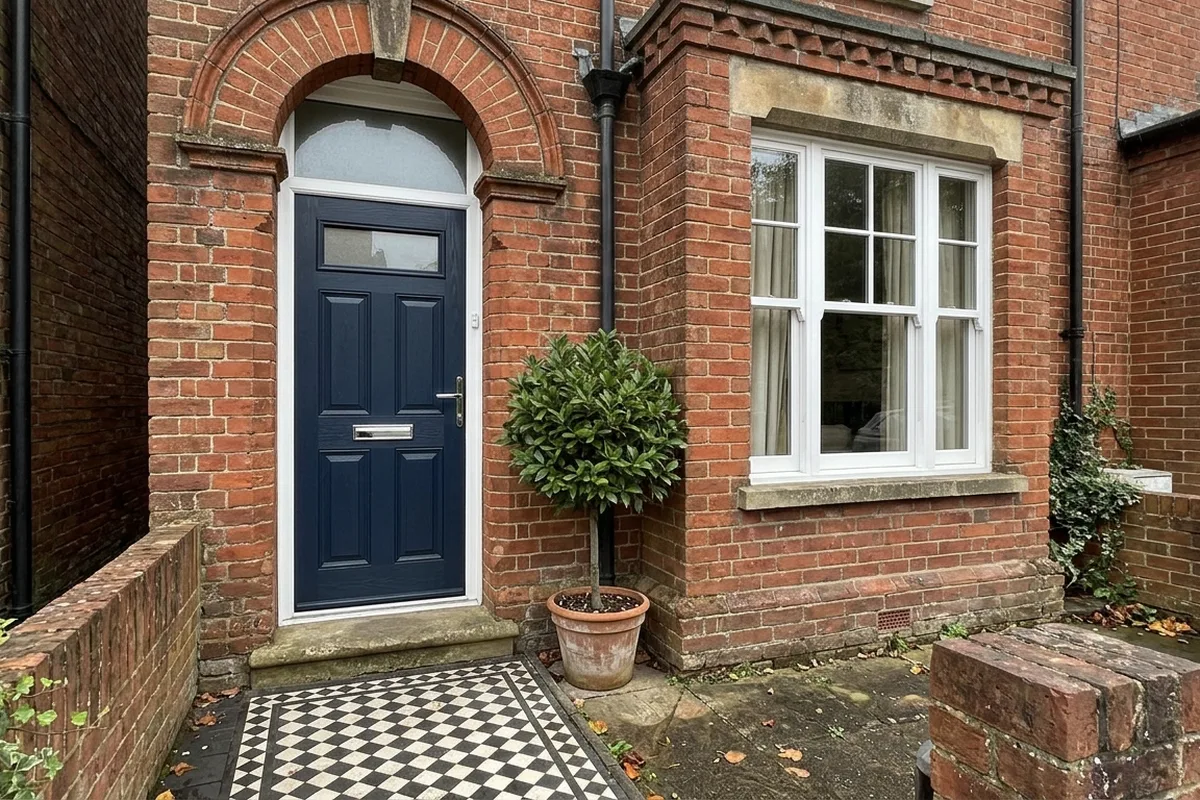
A composite front door with a fanlight on a Victorian terrace.
Front doors
For brick terraces in the town and in High Brooms, a composite front door is the usual choice: a solid core, a painted-look finish in deep colours, and panel and glass patterns that follow the Victorian four-panel and half-glazed styles. It doesn't need repainting and it's secure.
An aluminium entrance door suits later and modern houses. A timber front door is the original, and the right answer on a listed house. Elsewhere it costs more than a composite door and needs its first repaint after about three years and regularly after that, so we steer most people to composite or aluminium.
French doors
A common job on the post-war and later houses at Sherwood, Ramslye and Pembury's estates is the back room door. Replacing an old sliding patio door with uPVC or aluminium French doors opens the room to the garden without major building work. The example below is a typical case.
Bifolds and sliders
For a wider opening in an extension, choose between a bifold and a sliding door by how you live, not by price: at the same size they cost the same. A slider needs no space for panels to stack, gives more glass when closed and has fewer moving parts. A bifold opens almost the whole width.
An example from Pembury
Illustrative example of a typical job · Pembury
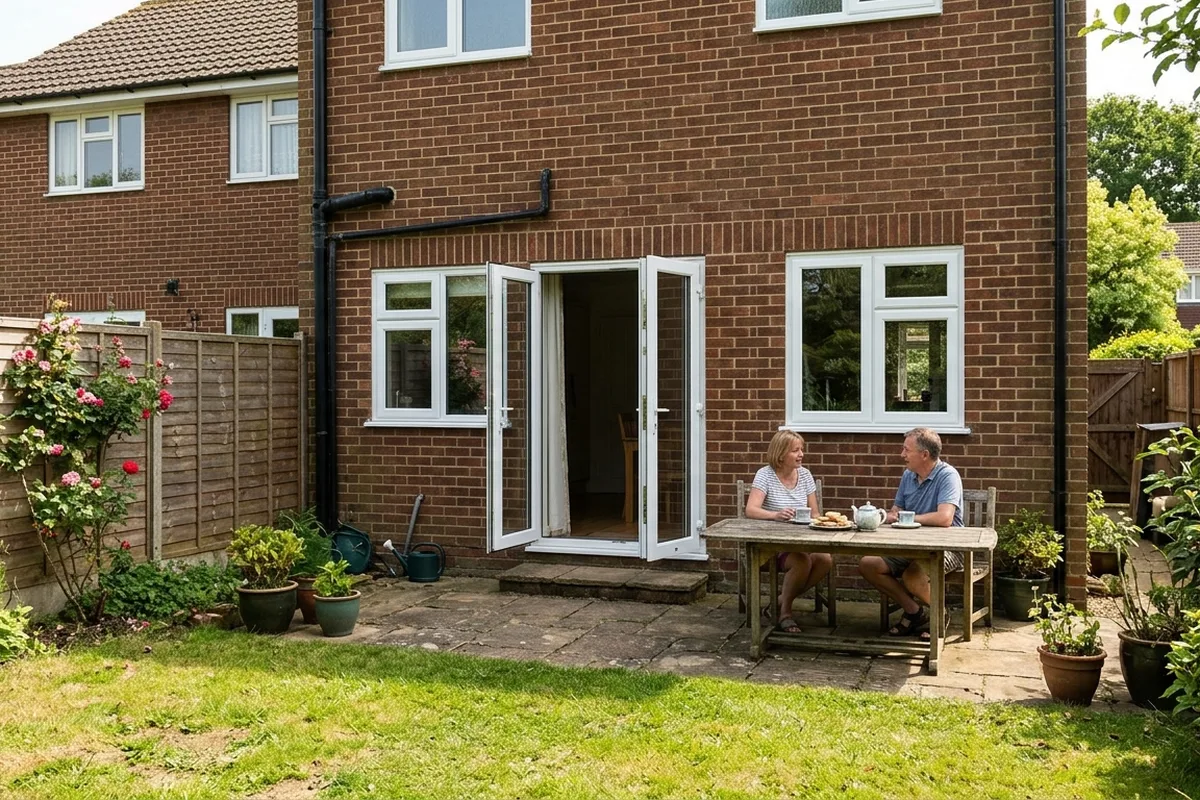
French doors and two casements on a Pembury semi
A semi-detached house on one of the estates built in Pembury in the second half of the twentieth century, such as Woodhill Park, where the back room opens onto the garden.
uPVC French doors, about 1500 by 2100 mm, replacing a sliding patio door
Two chamfered uPVC casements beside them in a heritage colour outside, white inside
Ground floor only, so no scaffold
Typically £4,450 to £6,450, supplied and fitted, including VAT
French doors suit a back room of this width better than a bifold, which needs more opening than these houses usually have.