From weatherboarded cottages on the Common to brick terraces in High Brooms.
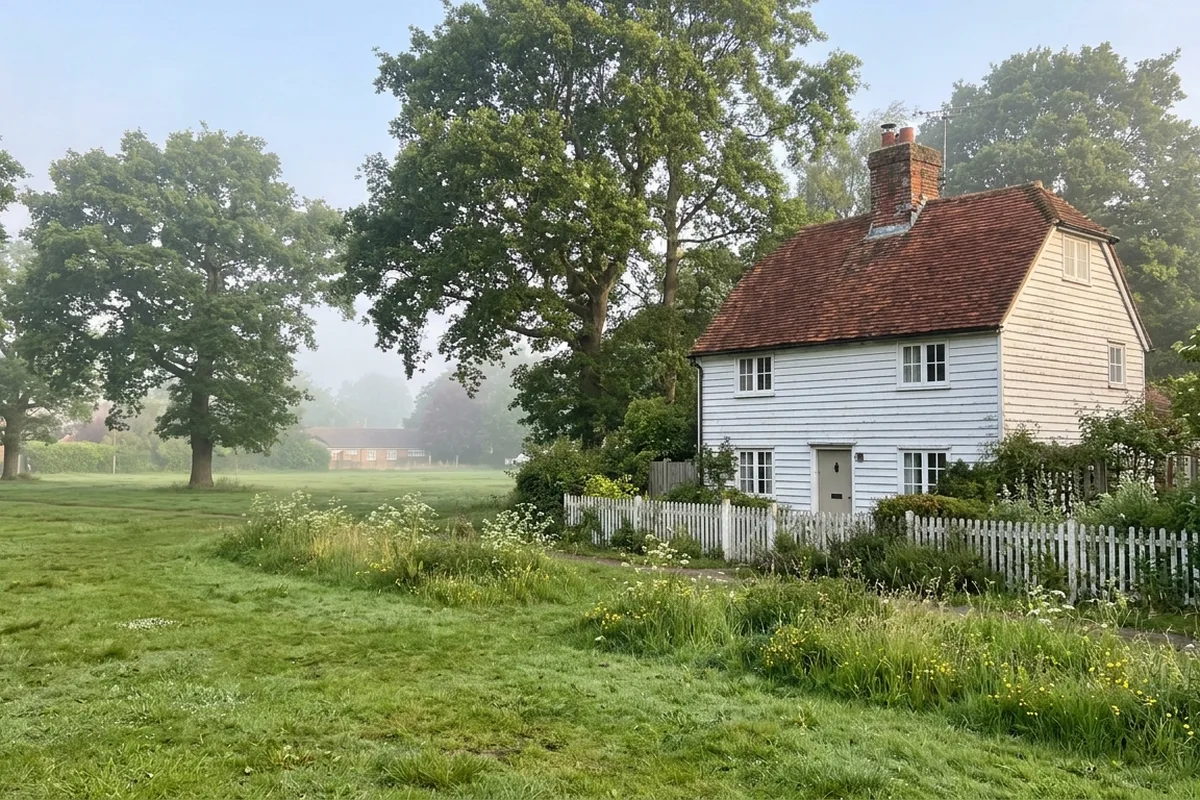
A weatherboarded cottage of the kind found round Southborough Common.
Southborough sits immediately north of Tunbridge Wells along the A26, and for most of its history it was a separate place. It broke away from Tonbridge in 1871, when it formed its own board of health, and it still has its own town council. Its houses fall into three groups, and each one needs a different window.
Round the Common
The Common is the heart of the town and has been a conservation area since June 1969. The boundary was extended in 1990 to take in the northern approach and the Parade, and again in 2003 to add Park Road and the Pennington Road area, whose villas date largely from the 1860s. St Peter's Church on the Common was designed by Decimus Burton after the parish was formed in 1831, and cricket has been played on the Common for more than two hundred years.
The council's 2003 appraisal is worth reading before you choose windows here. It praises a terrace where every timber window survives, and names plastic replacements as one of the things that has eroded the area's character, at Modest Corner and on the Parade among other places. The buildings themselves are a mix of red brick, render, tile-hanging and white weatherboarding, such as Stuart Cottage and Derna Cottage. On these houses a flush casement or a sash in the original pattern, in a colour that suits weatherboard or brick, matters more than usual.
The 1879 estate and High Brooms
Southborough grew quickly after 1879, when the Holden Estate was sold and laid out for 165 houses. In High Brooms, the High Brooms Brick and Tile Company built houses for its workers, and its site later became an industrial estate. For brick houses outside the conservation area the choice is simpler: flush or chamfered uPVC casements, bays rebuilt in the same, and a composite front door.
Later streets
Between and beyond these, Southborough has twentieth-century houses where the advice on the later houses page applies.
Illustrative example of a typical job · Southborough
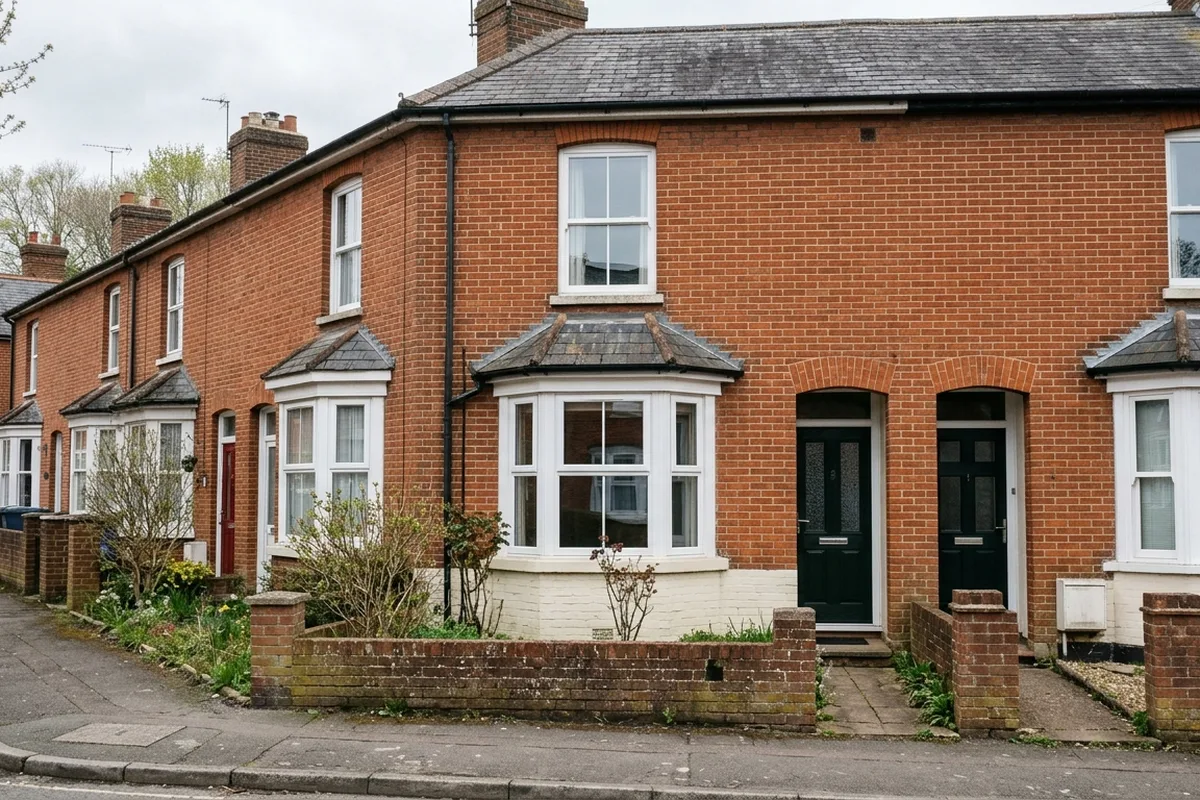
A front bay and a new front door in High Brooms
A red-brick terraced house in High Brooms, Southborough, with a three-sided canted bay on the ground floor and a front door straight onto a short path.
uPVC flush casement canted bay, three units, about 2000 by 1400 mm overall
Composite front door, about 920 by 2100 mm, with a small glazed panel
Bay support and the sill are checked at the survey and priced then if needed
Typically £5,600 to £9,450, supplied and fitted, including VAT
Doing the bay and the door together means one visit and one set of making good on the front wall.